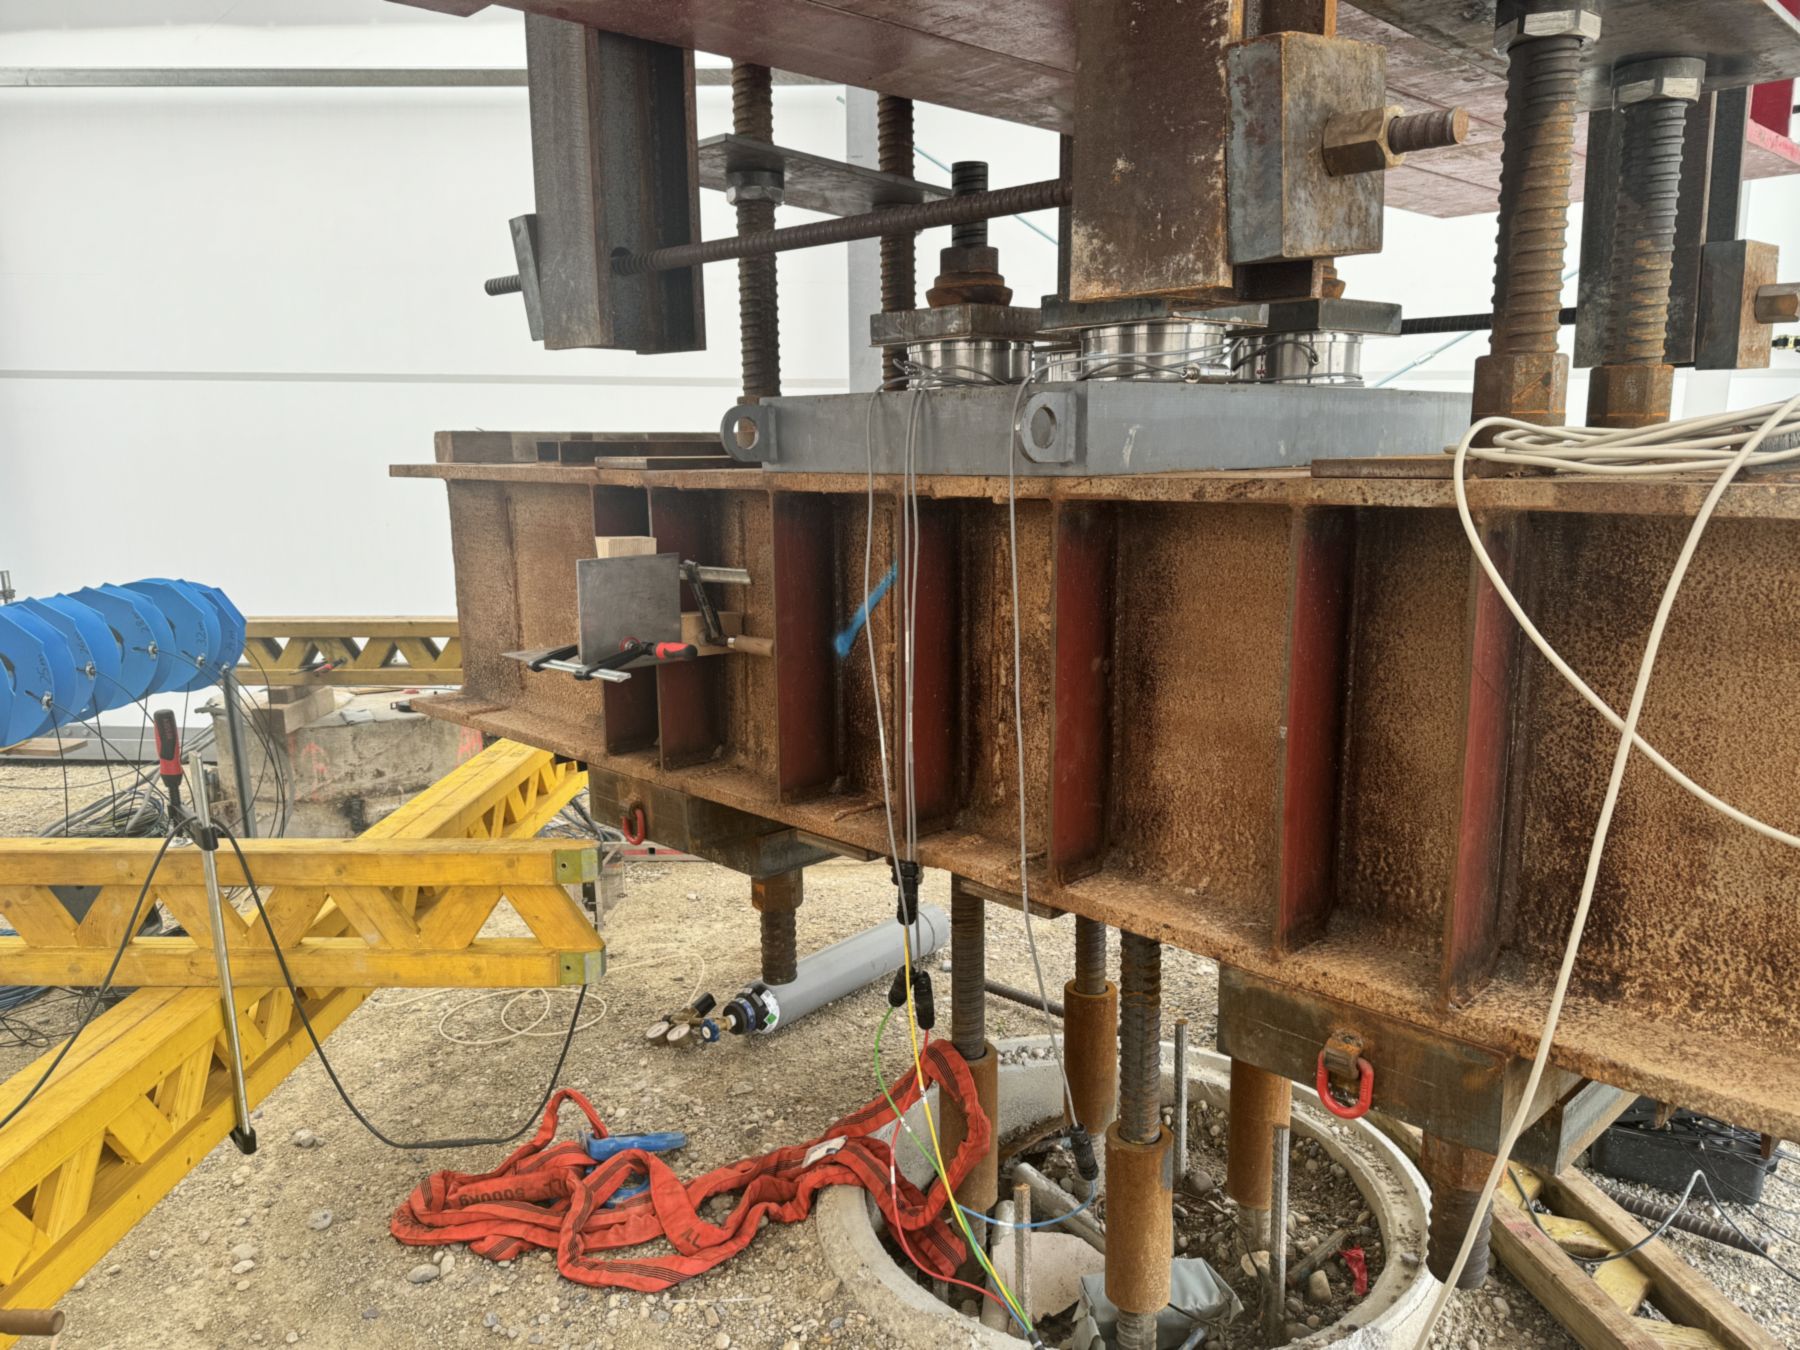
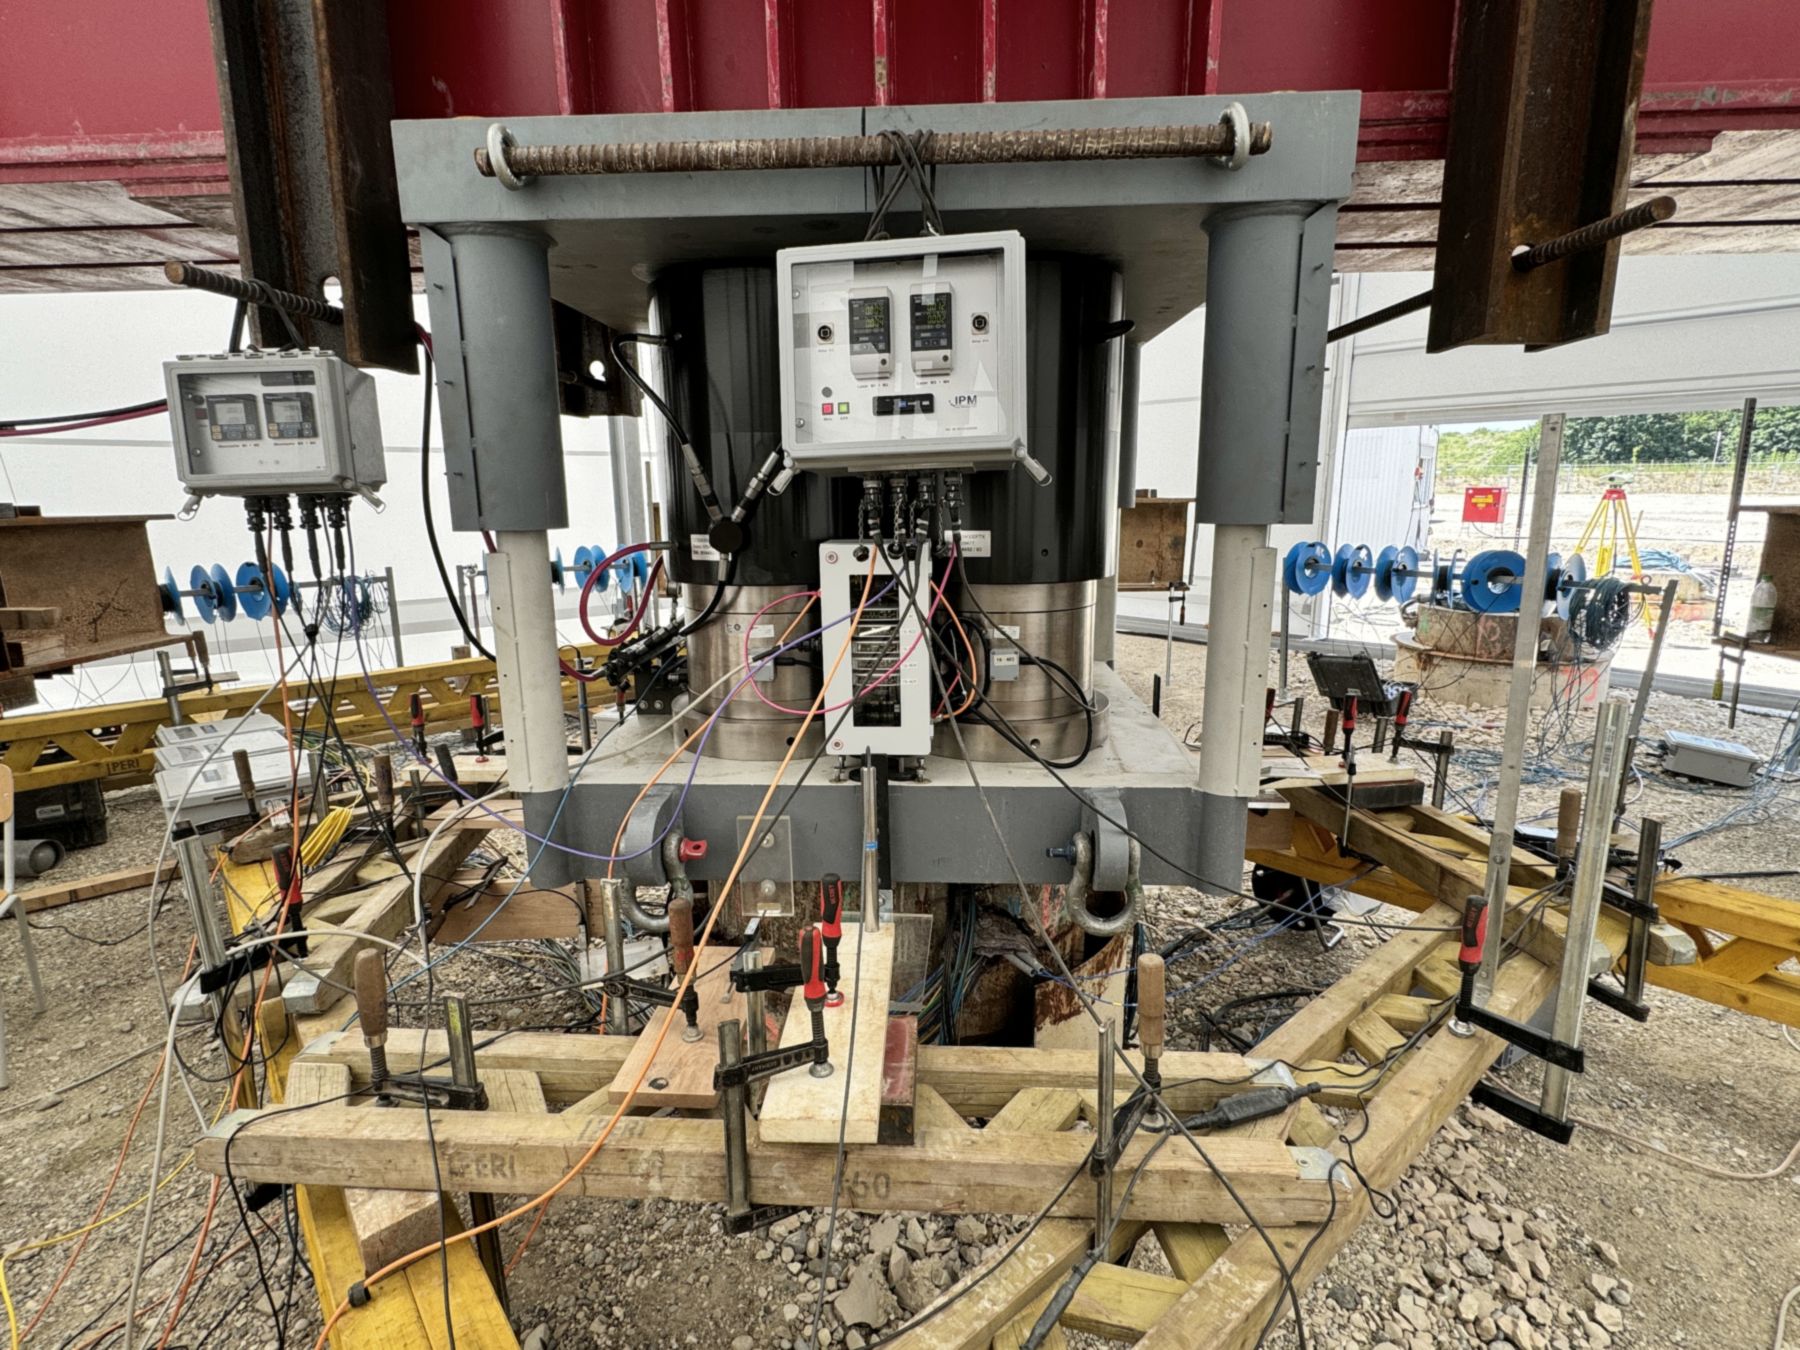
Instrumentation at the 40,000 kN jack assembly under the test beam
Technology

Technology and equipment

We do not buy testing equipment, we build it. That is why our test force ends where the structural design says so, not where a catalogue stops.

Overview

What stands on site

Jack assembly test force
up to 15,000 kN, 27,000 kN and 40,000 kN
HE1000 beams, reinforced, S460
large load tests up to 40,000 kN
HE700 beams, reinforced, S460
small load tests up to 10,000 kN
15.1 m high load test beams, new 2026
for large spans up to 14.7 m, up to 56,000 kN
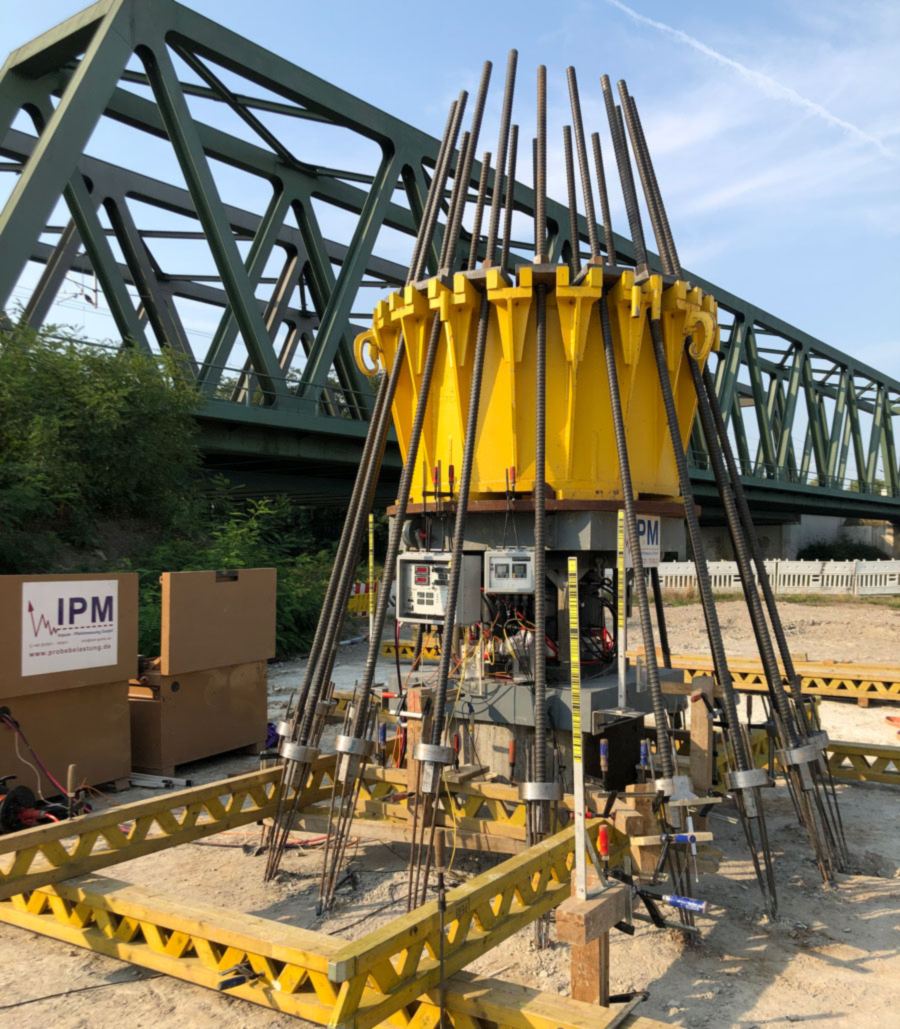
Load frame crown
up to 18 anchor connections, up to 15,000 kN
700 bar hydraulics
power units with electronic constant force control, power units with electronic constant displacement control, two-way jacks with compressive forces of 2 MN, 3 MN and 8 MN, two-way hollow piston jacks with tensile forces of 1 MN and 3.2 MN
Force measurement
calibrated load cells under every jack
Displacement measurement
calibrated precision probes below 10 µm, resolution 1/1000 mm
Instrumentation
vibrating wire sensors, fibre optic measuring system, extensometers, pile base load cells, inclinometers with up to eight levels
Measurement technology
PC controlled measurement and control system, data loggers, fibre optic measurement technology
In-house development

Measurement technology from our own development

Control, data acquisition and evaluation run on hardware and software we developed ourselves. With that number of readings, one screen is not enough.

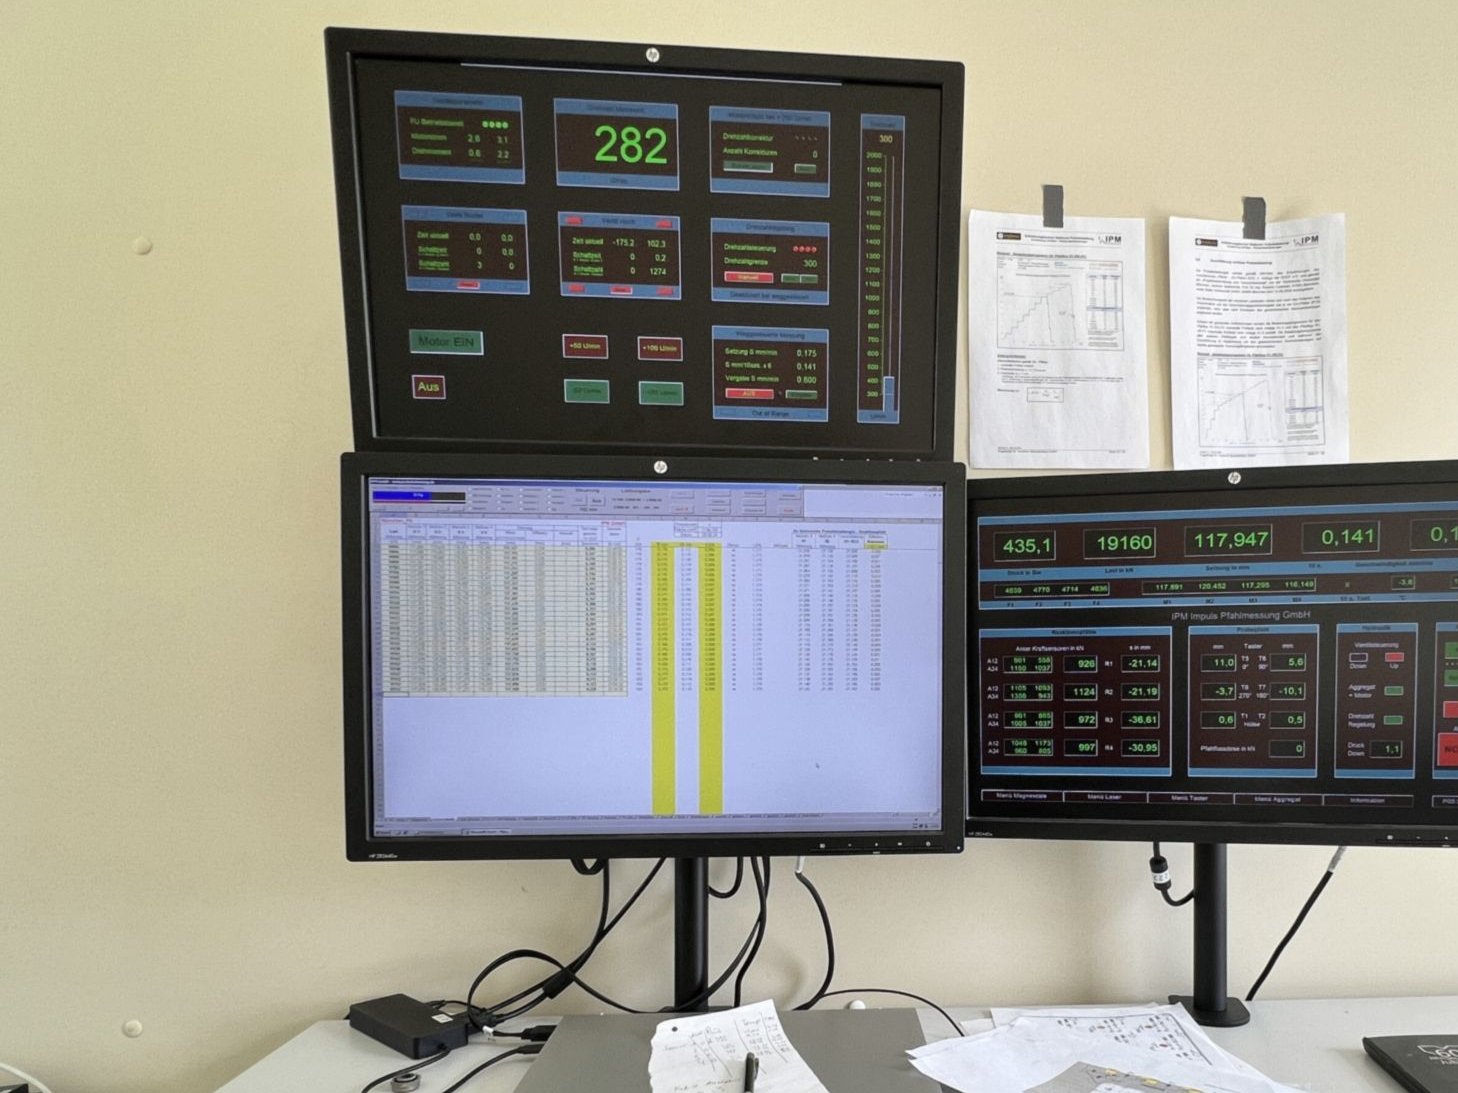
Measurement station with three monitors: power unit control, readings of all piles and all pile sensors
Three monitors in the measurement container: power unit control at the top, readings of all piles on the right, all pile sensors at the bottom left.
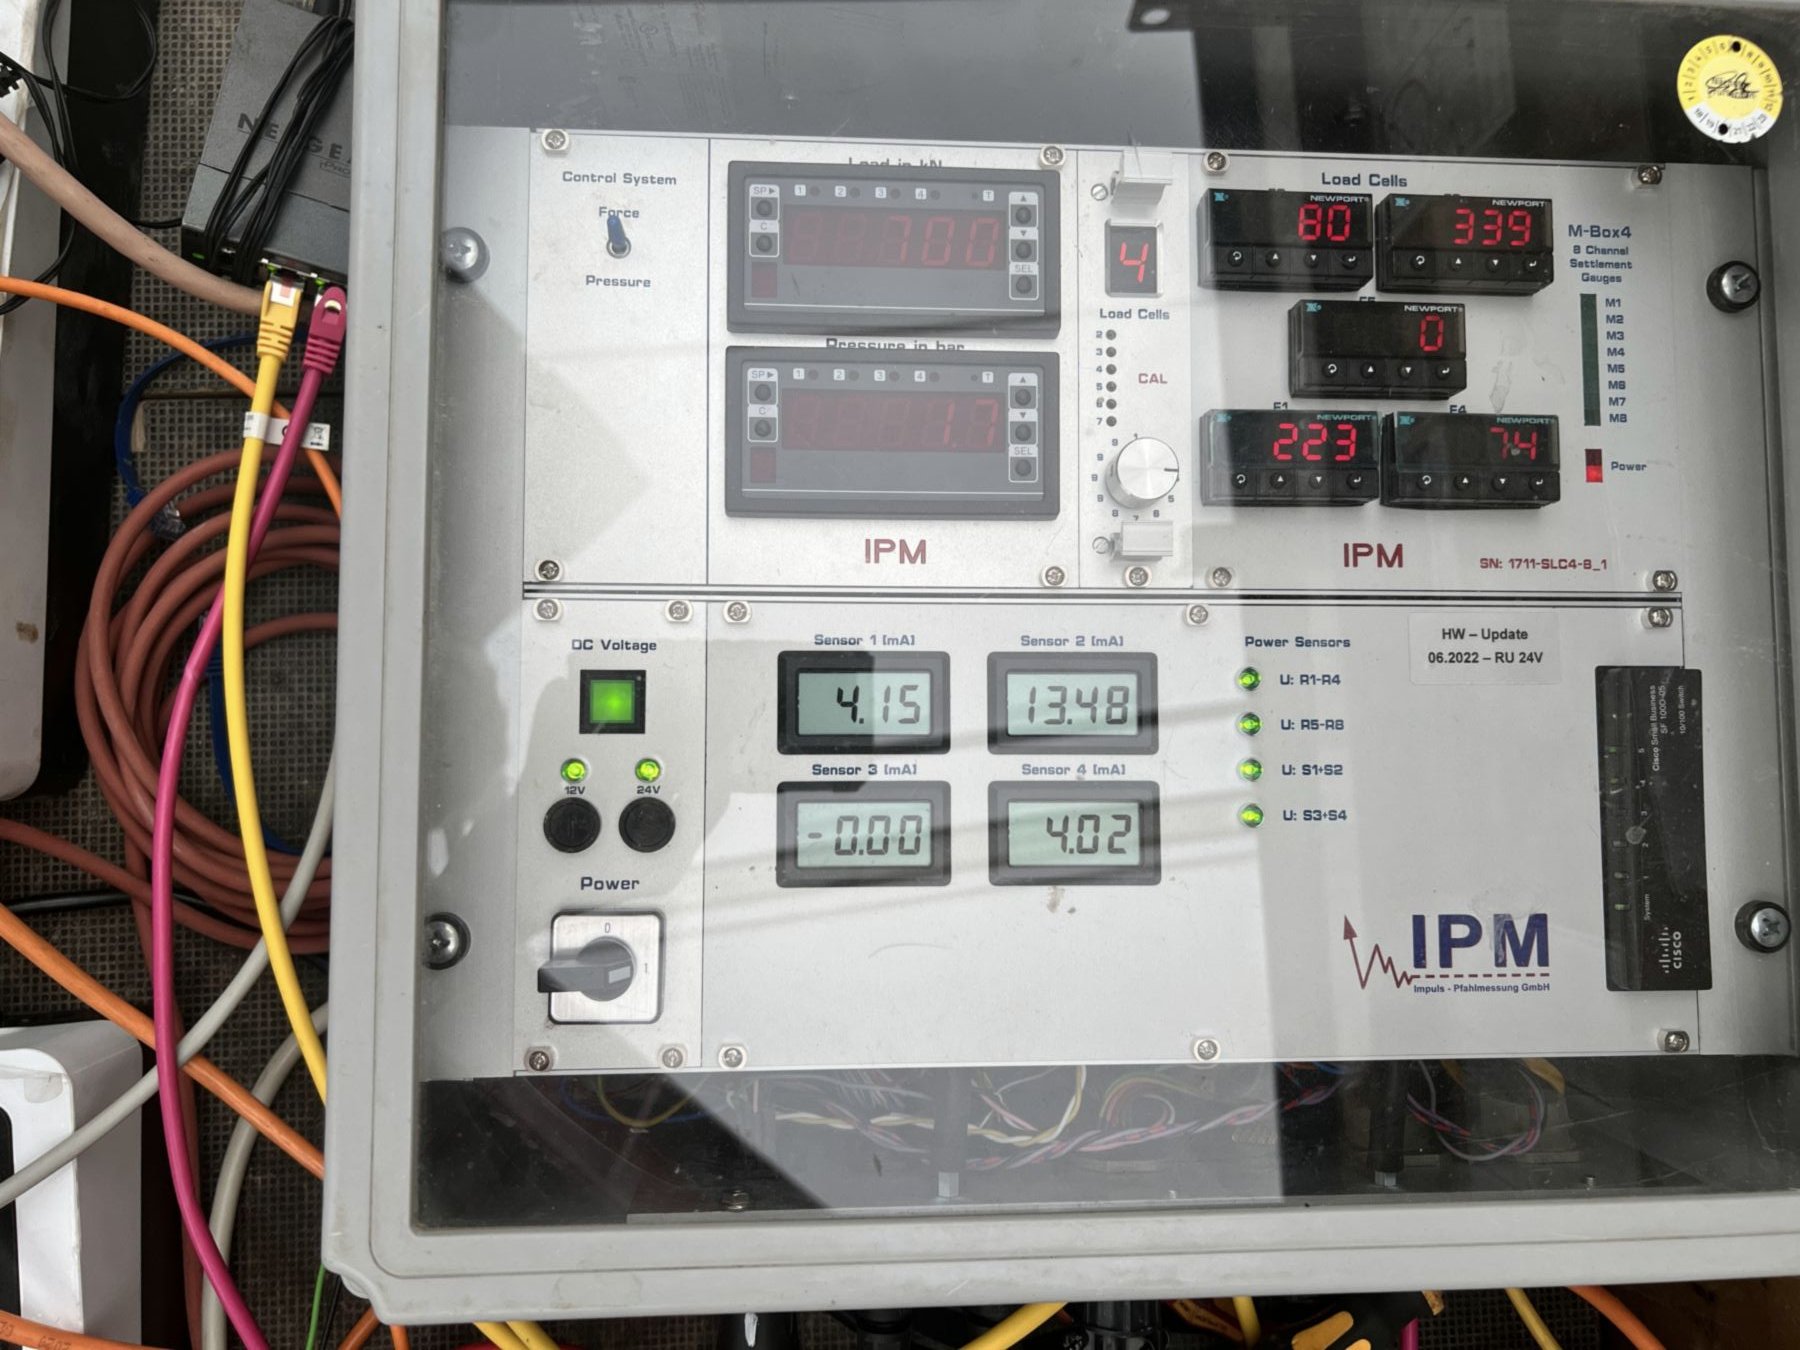
In-house development by IPM: measurement and control unit for static load tests
Measurement and control unit for static load tests, developed and built by IPM.

15.1 m test beams

In-house development 2025, first used at the Steinwerder Kai replacement project in Hamburg.

8 units · 700 t per beam
12 m test beams

In-house development 2008, in use on sites across Europe ever since.

8 units · 500 t per beam

HE1000 girder system, S460

Reinforced steel beams for large load tests.

up to 40,000 kN

HE700 girder system, S460

Reinforced steel beams for small load tests.

up to 10,000 kN

Load frame crown

In-house development for high test loads in confined spaces, maximum 18 anchor connections.

up to 15,000 kN

Jack sets

Three in-house developments from 2005, 2011 and 2018, combinable depending on the test load.

15 MN, 27 MN, 40 MN

Special free-fall weights

Two own drop weights for dynamic load tests, graded to the expected pile resistance.

2 units · 7 t to 14 t

Dead load system

Where reaction piles are not possible, mass does the work.

up to 6,000 kN, around 600 t

Reaction system

Depending on test load, ground conditions and specifications, primarily two to eight reaction piles or up to 32 anchors.

project-specific structural design
Hydraulics

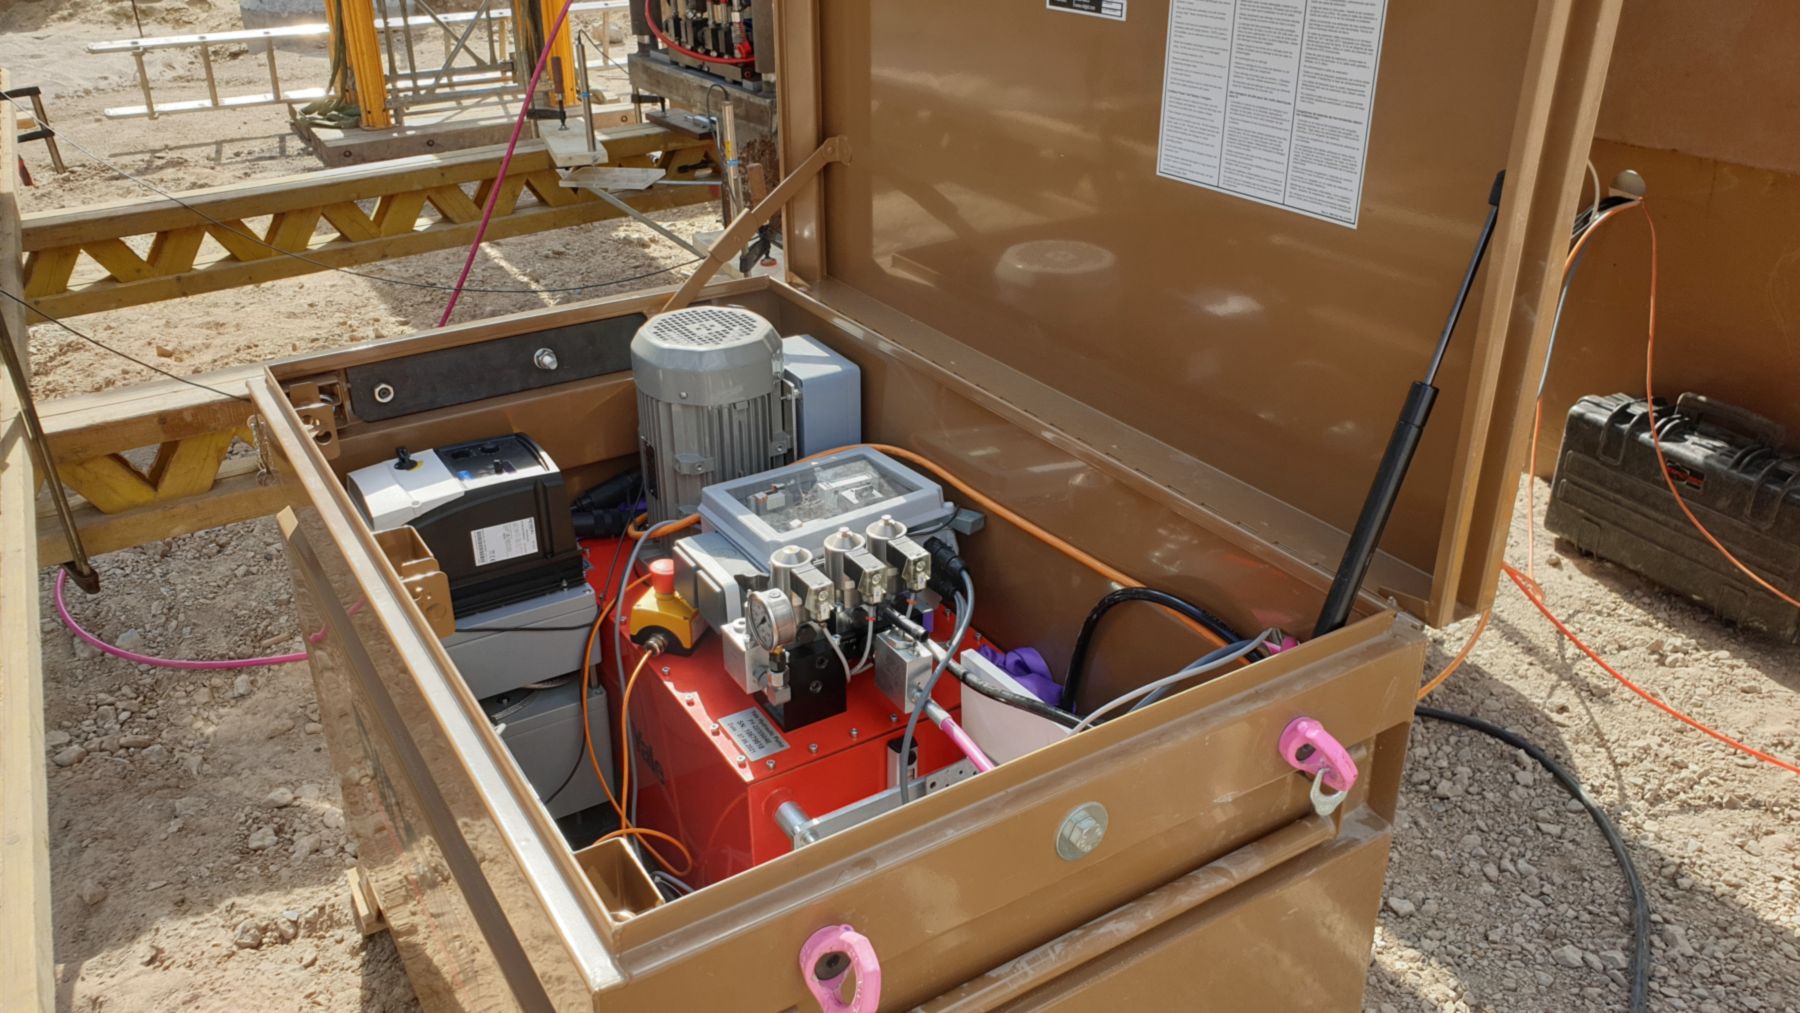
700 bar, electronically controlled.

Total test force
40,000 kN
Force controlled power units
up to 700 bar, electronically controlled constant load
Displacement controlled power units
up to 700 bar, electronically controlled constant pile displacement
Safety
adjustable manual and electronic pressure limitation
Jacks
several identical two-way jacks
Force measurement
calibrated load cells directly under the jacks
Control
calibrated pressure transmitter and precision gauge
Hydraulic power unit with electronic control in its transport case
Measurement chain

One hundredth of a millimeter is not a rounding error.

Force is measured directly under the jacks, not estimated from oil pressure. Displacement measurement is redundant, each channel calibrated individually.

Control, data acquisition and evaluation software are developed in-house. This means load steps can be changed mid-test without losing the log.
Sensors

What is measured, and with what.

Displacement measurement
electronic dial gauges with laser technology, accuracy 0.02 %
Precision probes
below 6 µm
Redundancy
calibrated electronic precision dial gauges below 10 µm
Resolution
1/100 mm and 1/1000 mm
Strain measurement
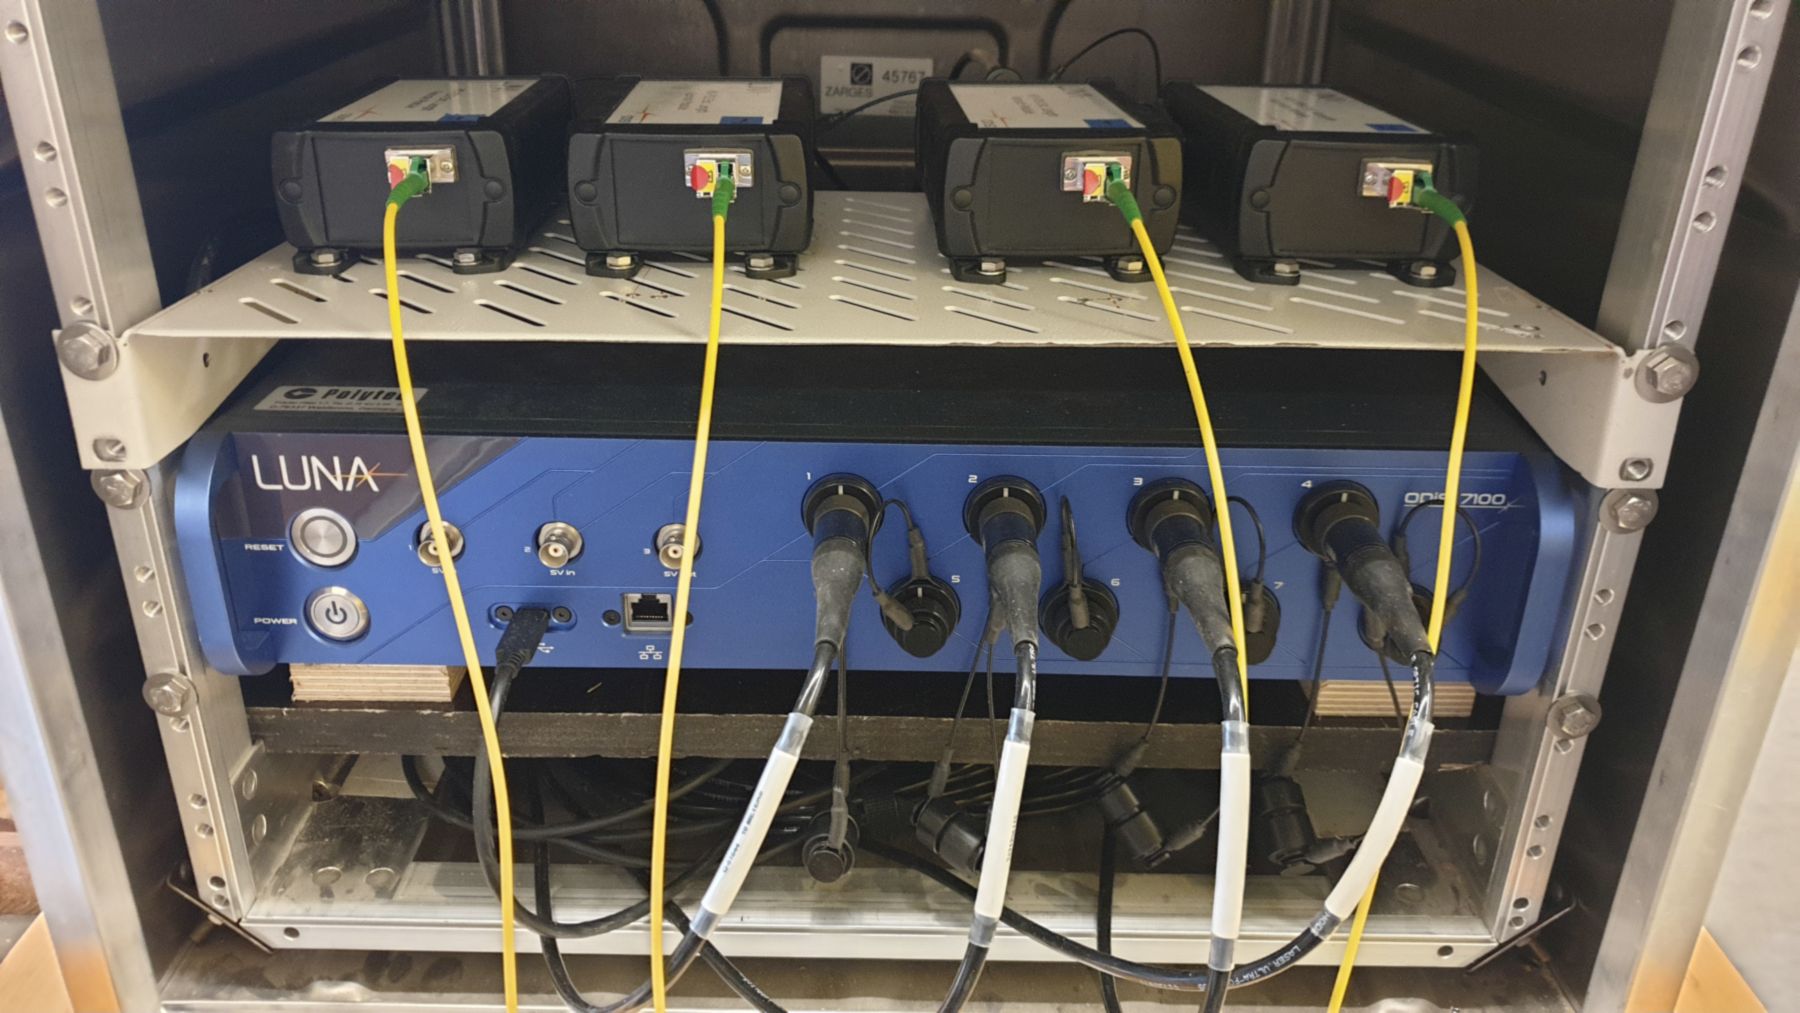
vibrating wire and fibre optic measuring system
Sensors
Rebar Strainmeter, Sister Bars, Concrete Embedment Strain Gages
Toe pressure
load cells, electrical and hydraulic
Deformation
chain extensometer, chain inclinometer with up to 8 measurement levels
Data acquisition
multiplexer, data logger, in-house software
Dynamics
two special free-fall weights 7 t to 14 t, several PDA units, wireless transmission
Integrity
PIT (hammer blow), CHUM ultrasonic, TIP Thermal Integrity Profiler
Fibre optic measuring system in the instrument rack
Anchors and micropiles

No project is too small for us.

For GEWI piles, grouted piles and round steel anchors we maintain our own test frames. Testing follows DIN EN 1537, in series or as a single proof test.

We also calibrate our own measurement equipment and hydraulics, documented and traceable.
Equipment

Equipment in action.

Loading crown with reaction anchors in front of a truss bridge
Load frame crown during setup
Loading beam with jacks and load cell seen from below, U5 metro line in München
Load cell under the jack
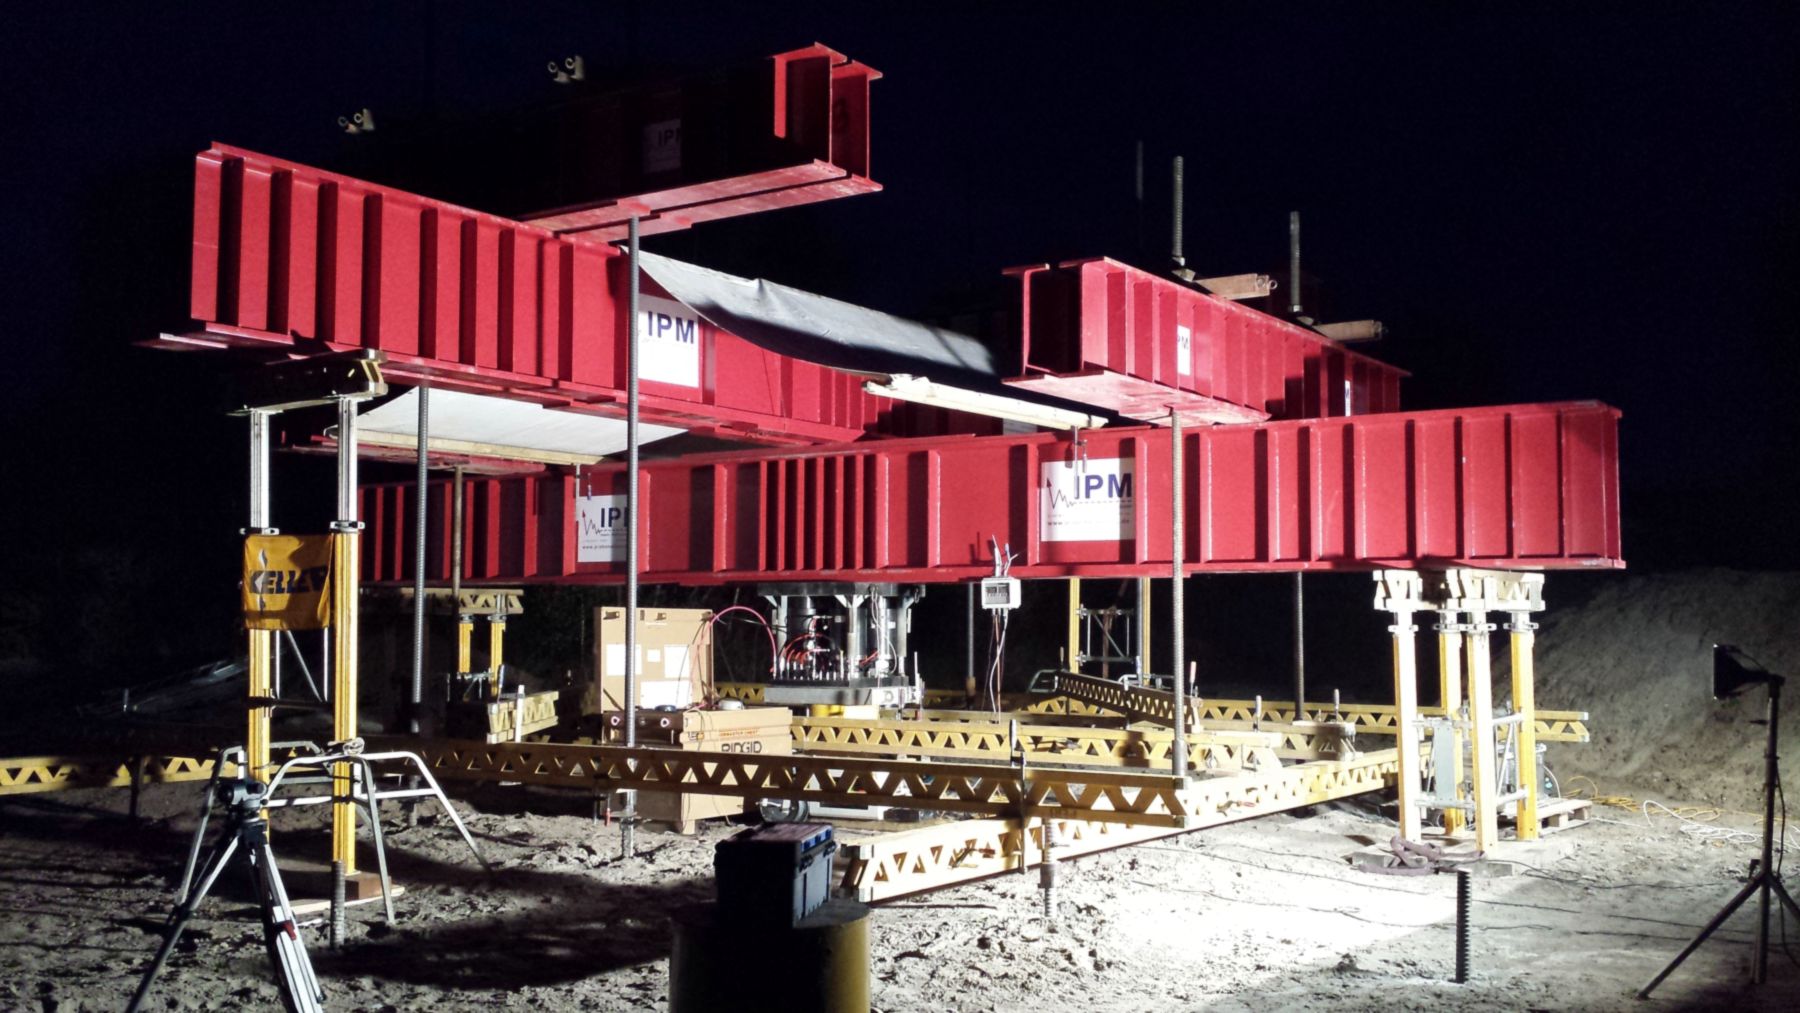
Test setup with red steel beams during a night measurement
Test setup with beam system during a night measurement
Project inquiry

Request a project

Tell us the project, the number of piles and the planned test load. You will receive a test concept with a quote within two business days.